How 3D Renderings Improve the Remodeling Experience: Visualizing Your Dream Home Before Construction Begins
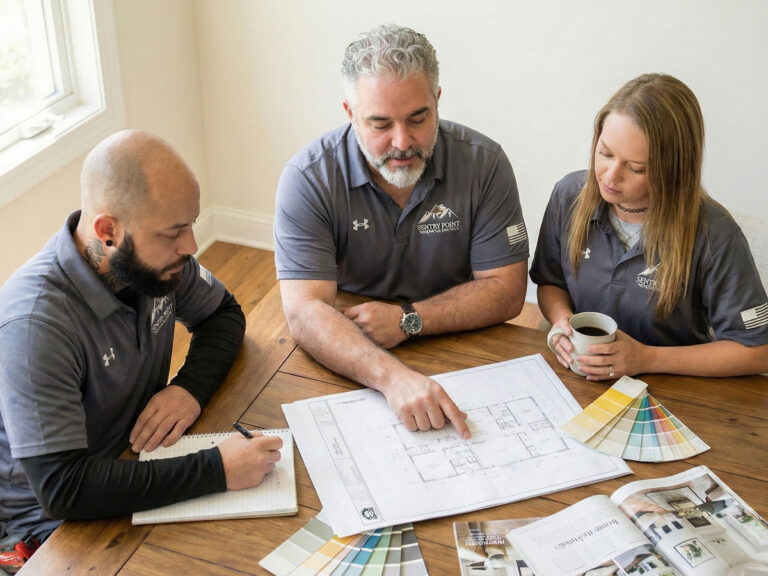
For most homeowners, looking at a traditional two-dimensional blueprint or a schematic floor plan is like trying to read an entirely foreign language. You are forced to stare at a flat, abstract matrix of black lines, overlapping symbols, wall dimensions, and door-swing indicators, trying to mentally translate those shapes into a three-dimensional, living reality. It is an incredibly difficult cognitive jump to make. You might find yourself wondering: How high will that ceiling actually feel? Is this kitchen island going to crowd the dining table? Will the morning sun hit my morning coffee spot the way I imagine?
In 2026, the modern residential construction industry has found a definitive cure for this design-induced anxiety: photorealistic 3D interior and exterior renderings.
At Sentry Point Builders, we have long championed a core operational philosophy: Design-First, Build-Second. We believe that the most seamless, stress-free custom builds and luxury renovations are those that are “Built Twice”—first entirely in the digital world where mistakes are free to fix, and second in the physical world where craftsmanship takes over. For our clients across Coastal Connecticut and Southern Rhode Island, 3D renderings are not an optional, high-priced luxury gimmick. They are an essential, foundational planning tool that ensures absolute precision, protects your budget, and entirely transforms the home remodeling experience.
1. Crystal Clear Visualization: Moving Beyond 2D Blueprints
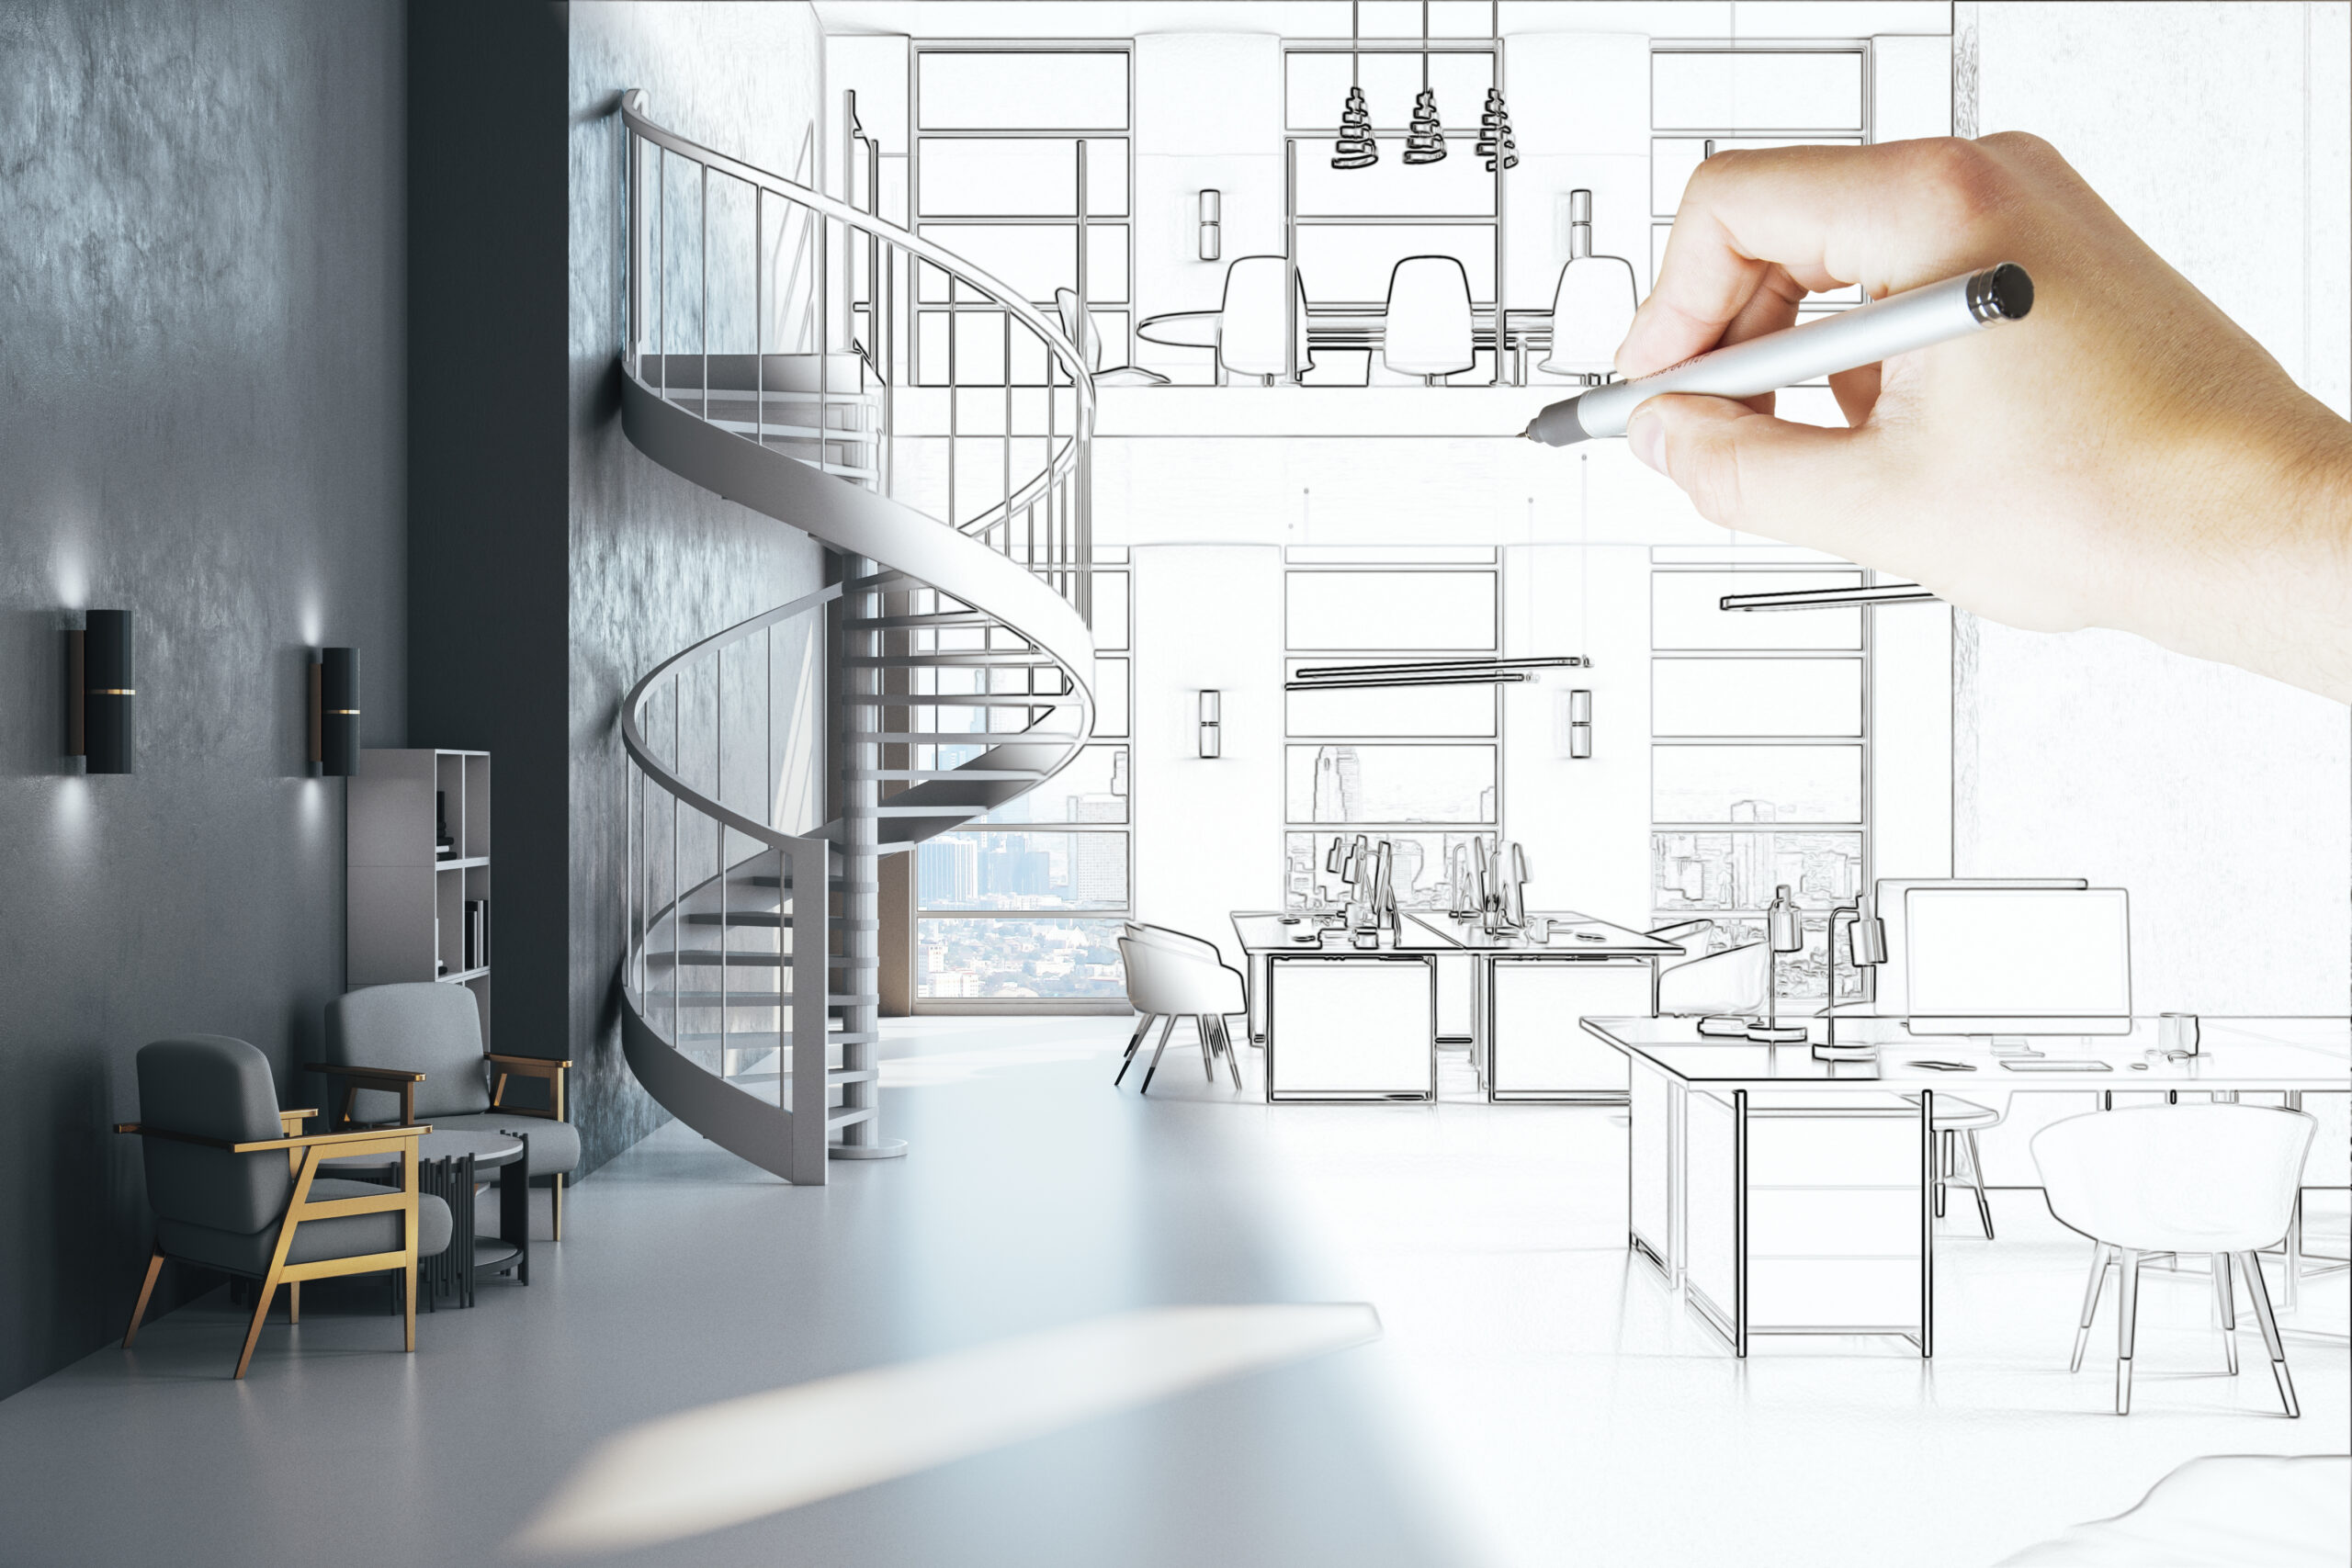
The primary benefit of utilizing 3D renderings in home remodeling is the immediate elimination of guesswork. A flat floor plan tells you where a wall or an island will stand, but it cannot convey the true psychological and spatial weight of a room. 3D renderings bridge this visualization gap perfectly, providing an immersive, photorealistic preview of your completed home long before a single demolition hammer touches your property.
Visualizing Spatial Volume and Layout Flow
When you are altering the structural layout of a home—such as knocking down walls to create an open-concept living pavilion—spatial dimensions can be deceptive on paper. 3D models allow you to virtually stand in the center of the proposed layout and evaluate the physical proportions of the space.
- Clearance Validation: You can verify whether you can comfortably open the dishwasher door and the oven range simultaneously without blocking the main walkway.
- Sightline Optimization: You can ensure that your view from the kitchen prep sink extends beautifully across the living room to capture the outdoor landscape.
- Scale and Proportion Analysis: You can easily see if a grand, vaulted ceiling will make a room feel beautifully expansive or unexpectedly cold, allowing for architectural adjustments early in the concept phase.
Capturing Local, Real-World Environmental Light
Modern 3D architectural rendering software allows design-build teams to input the exact geographic coordinates and orientation of your specific property. For properties along the shorelines of Westerly, RI, or Stonington, CT, this feature is a total game-changer.
- Sun Tracking: The digital model simulates the precise angle of the sun at different times of day and across different seasons.
- Window Placement: You can see exactly how the intense afternoon sun will reflect off your kitchen countertops in July, or how much natural ambient light will filter into your living room during a gray November morning.
- Lighting Strategy: This advanced insight allows us to proactively adjust window placements, roof overhangs, or artificial lighting layouts to maximize natural light and minimize unwanted solar glare.
2. Streamlining Decisions: Testing Luxury Materials with Zero Risk
One of the most overwhelming phases of any major home renovation is selection fatigue. Homeowners are frequently asked to look at a 2-inch by 2-inch wood cabinet swatch, a small tile sample, and a paint chip, and somehow imagine how those elements will look when expanded across a 400-square-foot kitchen. This abstract process often leads to decision paralysis or, worse, design regret once the materials are permanently installed.
3D interior rendering completely removes the risk from material selection. Instead of guessing, you can see your exact material choices applied at full human scale under highly accurate, simulated lighting conditions.
Evaluating Design Choices Side-by-Side
| Interior Design Element | Traditional 2D Plans & Mood Boards | Advanced 3D Digital Renderings |
| Material Textures | Small physical swatches must be mentally pieced together like a puzzle. | Textures, wood grain orientations, and fabric finishes are displayed fully at scale. |
| Stone & Countertops | Choosing a stone slab from a yard without knowing how the veining will align with seams. | High-resolution digital mapping shows exactly how bold marble veining flows across the island and up the backsplash. |
| Color Palettes | Painting tiny sample boards on a drywall sheet and guessing the full-room impact. | Instantly swapping wall colors, trim finishes, and cabinet paints across the entire model with a few clicks. |
| Fixtures & Hardware | Counting symbols on an electrical plan and hoping the fixtures match the room’s scale. | Simulates the exact scale, finish (e.g., champagne bronze vs. matte black), and light casting of your selected fixtures. |
The Power of Digital Iteration
Want to see what your kitchen looks like with rich, dark walnut cabinetry instead of warm white oak? Curious if a bold, deeply veined Calacatta Viola marble backsplash will overwhelm your morning coffee station?
With 3D rendering, we can swap these premium finishes out in a matter of minutes. This flexibility grants you the total freedom to experiment with your wildest design ideas, fine-tune the aesthetics, and lock in your choices with absolute, unshakeable confidence before signing a single material purchase order.
3. Financial Protection: Eliminating Costly Change Orders
While having beautiful, lifelike images of your future home is exciting, the most profound advantage of 3D renderings is actually financial. In traditional remodeling workflows, a homeowner’s inability to fully visualize a 2D plan frequently leads to a common, costly scenario: the project is framed, the drywall goes up, the client walks into the physical space for the first time, realizes it isn’t what they expected, and asks for structural modifications.
These mid-construction adjustments result in change orders, which instantly derail construction timelines, create material waste, and inflate your overall investment.
Catching Physical Clashes Early
A major study conducted by the University of Alabama compared similar major building projects and discovered that utilizing comprehensive 3D digital modeling reduced design-error-related change orders by an astonishing 80%.
By building your home digitally first, the design-build team can catch and correct subtle physical clashes that are completely invisible on flat blueprints:
- Door Trim and Cabinet Collisions: Spotting an upper cabinet door that will clip the decorative crown molding or an appliance handle that restricts a nearby doorway.
- Plumbing and Structural Interference: Identifying a luxury curbless shower drain placement that directly conflicts with an underlying floor joist.
- Scale Disconnects: Seeing that a custom designer chandelier looks perfect in a showroom but completely overwhelms a dining space with 8-foot ceilings.
Fixing a structural mismatch or altering a layout in a 3D design software takes only a few minutes of digital editing. Tearing down a physically framed wall, rerouting electrical lines, and reordering custom materials on the field costs thousands of dollars and stalls your occupancy date.
Catching a layout error in 3D Render Phase ➔ Cost: $0 (Software Edit)
Catching a layout error during Framing Phase ➔ Cost: $3,500+ (Labor, Lumber, Rework)
Catching a layout error after Drywall & Tile ➔ Cost: $12,000+ (Demolition, Material Loss, Delays)
Protection from the “Zip Code Tax”
At Sentry Point Builders, we use these highly detailed 3D models to generate completely transparent, itemized line-item budget breakdowns. This level of technological precision allows us to actively combat an unfortunate practice found across affluent coastal communities like Watch Hill, Mystic, Charlestown, and Narragansett—the Zip Code Tax.
Many contractors artificially inflate their bids simply because a home sits in a prestigious neighborhood. Our pricing model is strictly value-based. Because our 3D renderings outline the exact scope of work and material volumes required down to the millimeter, your estimate is calculated using true labor hours and material costs, protecting you from arbitrary high-value location markups.
4. Seamless Collaboration: A Single Source of Truth
A successful luxury renovation or custom home build requires the coordinated talents of a diverse team of professionals, including architects, interior designers, structural engineers, trade specialists, and master finish carpenters. When a project relies solely on 2D documentation, misinterpretations can happen easily. An interior designer might interpret a wall detail differently than the framing carpenter, leading to execution errors on the field.
Aligning the Entire Craftsmanship Team
3D renderings provide a unified visual blueprint—a single source of truth that everyone on the project can look at, understand, and execute seamlessly.
- Carpentry Precision: Our master finish carpenters can view the exact rendering of a custom architectural millwork wall, ensuring that grain matching, hidden joints, and built-in shelving look precisely as the designer intended.
- Trade Coordination: Plumbers and electricians can reference the 3D model to understand the exact placement of hidden mechanical lines, ensuring that wall-mounted faucets and integrated LED lighting strips line up perfectly with custom tile layouts.
- Streamlined Inspections: Having a highly detailed visual model makes it significantly easier to communicate design intents to local municipal building departments and environmental regulatory boards across Rhode Island and Connecticut.
Elevating the Homeowner to an Active Partner
Most importantly, 3D technology fundamentally shifts your role from a passive observer hoping for the best to an active, empowered collaborator. You don’t have to guess if your builder understands what you mean when you say you want a “modern coastal vibe with traditional warmth.” You can look at the screen together, point to a specific element, and say, “Yes, that exact timber beam texture is exactly what I am looking for.” It replaces vague descriptions with absolute visual clarity, turning the remodeling experience into a collaborative, rewarding journey.
Frequently Asked Questions About 3D Renderings
Q: Does creating 3D renderings add a significant amount of time to the design phase?
A: While building a highly precise, photorealistic 3D digital model requires an investment of time during the initial architectural and design planning stages, it dramatically reduces the overall duration of the project. By locking in all material selections, layout confirmations, and structural alignments on screen, you eliminate the delays, re-work, and choice paralysis that typically stall projects once field construction is underway. It shifts the timeline forward, ensuring a much faster, smoother production phase.
Q: Are 3D renderings only useful for large, ground-up custom home builds?
A: Not at all. While 3D models are incredibly valuable for custom new construction, they are equally transformative for focused luxury renovations, such as primary bathroom spa conversions or kitchen remodels. In fact, compact spaces often benefit the most from 3D design, as maximizing storage, confirming walk-around clearances, and verifying lighting placements require a high level of spatial optimization.
Q: Can we use 3D modeling to see how our existing furniture will fit into the new space?
A: Yes. One of the major advantages of our design software is the ability to input the exact dimensions of your treasured furniture pieces—such as a custom dining table, a favorite sectional, or heirloom artwork—directly into the model. This allows us to ensure that wall clearances, electrical outlet placements, and room proportions are perfectly tailored around the way your family actually lives.
Conclusion: Building Your Future with Absolute Confidence
A major home remodeling project shouldn’t be defined by stress, anxiety, or the constant fear of the unknown. True luxury construction is rooted in predictable, transparent, and masterfully coordinated execution. By embracing advanced 3D interior and exterior renderings within a unified design-build framework, we eliminate the visual guesswork, safeguard your hard-earned capital from costly change orders, and ensure that the home you fall in love with on your computer screen is the exact home our craftsmen deliver to your family.
When you are ready to upgrade your living situation along the beautiful shorelines of Connecticut or Rhode Island, don’t settle for builders who ask you to cross your fingers and look at flat black lines on a piece of paper. Work with an advisory team that provides absolute clarity from your very first conversation.
Ready to See Your Vision Come to Life?
If you are ready to explore what is truly possible for your home and want to experience a “Design-First, Build-Second” workflow firsthand, let’s start a conversation.
- Explore Our Philosophy: Learn more about our transparent, client-first approach on our Sentry Point Builders Home Page.
- Discover Our Services: See how we combine architectural planning and master craftsmanship under our unified Design-Build Services.
- Visualize Your Project: Schedule your comprehensive, zero-pressure design and site consultation with our regional team today.
Contact Sentry Point Builders today to take the guesswork out of your renovation. Let’s design and construct your timeless legacy home together.