Common Remodeling Mistakes & How We Prevent Them: The Homeowner’s Guide to Stress-Free Construction
Embarking on a luxury home renovation or building a custom home should be one of the most exciting milestones of your life. It is the moment you finally get to mold your physical surroundings to match your daily rituals, aesthetic tastes, and long-term family goals. Yet, if we are being completely candid, most homeowners enter the construction process feeling a deep sense of trepidation. We’ve all heard the remodeling horror stories around dinner tables in Coastal Connecticut and Southern Rhode Island: budgets that magically double halfway through production, timelines that stretch indefinitely, and beautiful design concepts that end up executed with sub-standard craftsmanship.
Here is the truth that many traditional contractors would prefer to keep under wraps: most common remodeling mistakes do not actually happen during active demolition or framing. They are almost always born months earlier, quietly woven into a flawed and fragmented planning phase.
At Sentry Point Builders, we have spent over 50 years executing premium coastal projects by operating under an unyielding guiding principle: Design-First, Build-Second. We believe the absolute best way to protect your investment is to “build your home twice”—fully constructing, refining, and problem-solving your project inside a collaborative digital design environment long before a single trade vehicle pulls into your driveway.
By analyzing where traditional construction models fail, we have engineered a proactive process designed specifically to eliminate structural surprises, shield your capital, and bring predictability back to luxury construction.
1. The Fragmented Approach: The Architect vs. Builder Disconnect
The single most destructive pitfall in modern home building is the traditional “Three-Step” delivery method: you hire an independent architect to draft your dream home, you take those completed blueprints out to a handful of independent general contractors to gather competitive bids, and you cross your fingers hoping the numbers match your financial boundaries.
Why the Traditional Bidding System Fails
This classic system creates an immediate, systemic blind spot. When an architect designs a home in a financial vacuum without real-time access to current trade labor rates and shifting material supply lines, they naturally design without financial boundaries.
The predictable, heartbreaking result? The homeowner receives magnificent, highly detailed drawings only to discover during the contractor bidding phase that the project costs 30% to 50% more than their actual target budget. You are then left with two bad choices: pay the architect thousands of dollars in secondary fees to redesign a compromised version of your dream, or abandon the project entirely.
How Our Design-Build Model Prevents It
We completely dismantle this broken workflow by operating as a unified Design-Build Contractor.
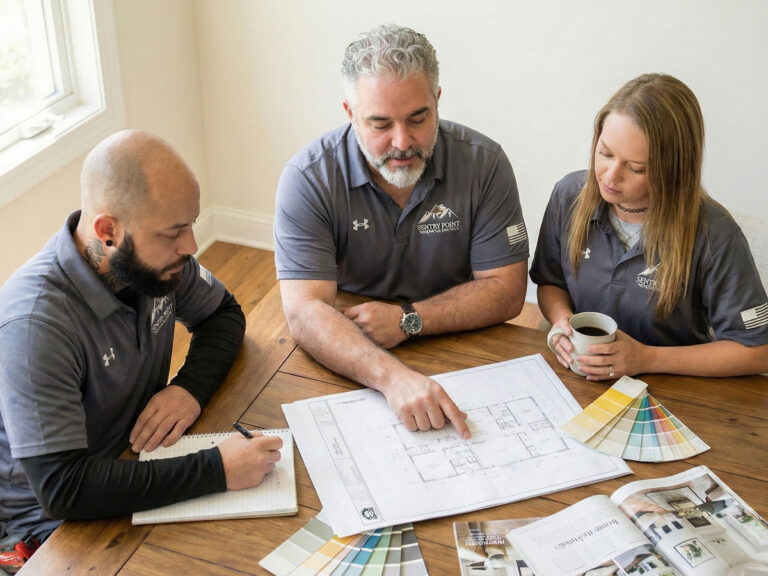
- The Collaborative Table: We place architectural designers, structural estimators, and interior specialists at the exact same table from day one.
- Real-Time Forecasting: As your design concepts are being sketched, our estimating team runs concurrent cost analyses. If you want to incorporate an expansive, wall-free open concept requiring heavy structural steel, you will know the exact cost implication immediately—not six months later during a formal bid opening.
- Cohesive Teamwork: We eliminate the adversarial blame games that often occur between architects and builders. With one unified team handling your project from concept to completion, every architectural element is engineered to be both visually spectacular and structurally feasible within your designated financial framework.
2. Falling for Low-ball Bids and the “Zip Code Tax”
It is completely natural to look for value when making a major capital investment. However, falling for an unrealistically low initial estimate is one of the quickest ways to derail a home renovation.
Decoding the Incomplete Estimate
In the construction world, if an estimate looks too good to be true, it invariably is. Lowball bids are rarely a sign of superior efficiency; instead, they are usually the product of incomplete project scopes.
- Hidden Exclusions: Shady or inexperienced contractors often leave out essential project components—such as structural site preparation, comprehensive electrical mapping, premium finishes, or mandatory local municipal permit fees—just to make their initial number look attractive.
- The Change Order Trap: Once demolition begins and your home is torn open, these omitted line items suddenly reappear as mandatory mid-project change orders. You are stuck paying inflated fees because your home is already unlivable.
Eradicating the “Zip Code Tax”
In affluent coastal enclaves across our region—such as Watch Hill, Mystic, Stonington, and Narragansett—homeowners frequently encounter an even more frustrating industry practice: the Zip Code Tax. This happens when a builder artificially inflates an estimate simply because they assume a client’s address indicates a blank checkbook.
Our Transparency Standards: At Sentry Point Builders, we believe arbitrary markups are a direct violation of professional trust. Our pricing is strictly value-based. We provide fully itemized, transparent budget breakdowns calculated using the exact physical volume of premium materials, verified local trade labor rates, and the precise hours of master craftsmanship required to execute your design. Your address should dictate the weatherproofing resilience of your structure, never the markup on your estimate.
3. Delaying Material and Finish Selections
A highly common logistical remodeling mistake is treating finish selections—such as luxury stone slabs, plumbing fixtures, custom architectural mill-work, and smart-home components—as items that can be figured out “on the fly” while active construction is underway.
The Ripple Effect of Rushed Choices
When material choices are delayed until the drywall is already hanging, it triggers a catastrophic domino effect throughout the project schedule.
- Supply Chain Stalls: If a specific custom tile or premium European appliance has an unpredicted 12-week backorder, your entire job site grinds to a sudden halt.
- Forced Compromises: To keep the project moving, homeowners are often forced to settle for second-choice, off-the-shelf materials that compromise their original design vision.
- Field Modifications: Ordering fixtures late often means plumbing and electrical rough-ins are already set in the wrong positions, requiring expensive field modifications to make the new fixtures fit safely.
Advanced Pre-Construction Procurement
We eliminate this choice-induced chaos by implementing a strict pre-construction procurement protocol powered by high-fidelity 3D interior renderings.
Before a single framing nail is driven on site, 100% of your fixtures, hardware, custom cabinetry profiles, and stone slabs are selected, digitally mapped into your virtual home model, and formally approved. This allows our procurement team to secure and warehouse your materials early, insulating your project timeline from supply chain delays and ensuring that production moves forward with absolute velocity.
Project Workflow Comparison
| Traditional General Contractor Process | Sentry Point Unified Design-Build Strategy |
| Finishes are selected during active production, causing rushed decisions and unexpected supply chain delays. | 100% of fixtures and finishes are specified, cross-checked, and safely warehoused before demolition ever begins. |
| Builders interpret flat 2D lines, guessing how different material textures will interact within the physical space. | Advanced photorealistic 3D interior renderings let you visualize material scales, colors, and textures under accurate lighting conditions. |
| Structural and mechanical clashes are discovered during construction, leading to costly field re-work. | Digital building models catch structural conflicts early inside the design software, allowing for zero-cost modifications. |
4. Tripping Over Coastal Compliance and Local Zoning Laws
Building or remodeling a property along the shorelines of Rhode Island and Connecticut is vastly different from working on an inland property. The gorgeous views come with a matrix of strict environmental protections, building codes, and municipal ordinances that can instantly penalize an inexperienced builder.
The Pitfall of Regional Ignorance
Treating a shoreline property like a standard construction project is a recipe for immediate legal and financial disaster. Municipalities are fiercely protective of their coastal ecosystems, and a single misstep can result in immediate stop-work orders, heavy fines, or forced demolition of non-compliant structures.
Navigating the Coastal Regulatory Environment
With over five decades of deep localized experience, our team knows exactly how to navigate the complex multi-jurisdictional landscape of coastal construction regulations. We proactively clear all compliance pathways during our unified design phase:
- The FEMA 50% Rule: We perform meticulous structural asset evaluations to ensure your extensive remodel doesn’t accidentally trigger mandatory, hyper-expensive whole-home building elevation requirements.
- Environmental Clearances: We manage all necessary administrative filings and site engineering required to secure assents from the Rhode Island Coastal Resources Management Council (CRMC) and coastal site reviews under Connecticut’s Coastal Area Management (CAM) acts.
- Velocity Zone (V-Zone) Engineering: For properties exposed to open ocean surges in areas like Westerly or Misquamicut, we engineer specialized deep-pile foundations and impact-rated building envelopes designed to withstand extreme wind loads and wave actions.
5. Chasing Fleeting Trends Instead of True Functionality
It is incredibly easy to get swept up in the endless stream of pristine, heavily filtered home design trends circulating on social media. However, prioritizing short-lived viral aesthetics over day-to-day human mechanics is a major remodeling pitfall that leaves many homeowners feeling deeply frustrated with their properties after just a few years.
The Pitfall of “Instagram-First” Design
A kitchen featuring open floating shelving instead of upper cabinetry might look visually striking in a single magazine photograph. However, if you are a busy family that loves to cook and entertain, that layout will quickly turn into a functional nightmare as your countertops become cluttered with daily-use items that have no dedicated home. Similarly, picking a highly delicate, unsealed natural stone for a high-traffic island can lead to permanent staining before your first year in the new space is complete.
Curators of Craftsmanship: Building for Your Legacy
We view our role not just as builders, but as Curators of Craftsmanship. We collaborate closely with you to examine how your family actually moves through your home on a daily basis, prioritizing Smart Spatial Design over fleeting trends.
- The Split Kitchen Solution: We help homeowners design dual-zone spaces—crafting a gorgeous, sculptural central island for socializing, paired with a highly functional, hidden back scullery or prep pantry to keep small appliances and cooking messes entirely out of sight.
- Universal, Adaptive Suites: We seamlessly integrate forward-thinking accessibility features—such as curbless walk-in showers, wider architectural arched openings, and main-floor primary suites—disguising these practical longevity choices as high-end, intentional design features that allow your home to grow alongside your family for decades.
Frequently Asked Questions About Remodeling Pitfalls
Q: What is a safe contingency fund percentage to protect against hidden structural errors?
A: For a ground-up custom new construction project where the site variables are fully engineered, a 10% contingency fund is a healthy benchmark. However, for a major whole-home remodel of an older or historic coastal home, we strongly advise setting aside a 15% to 20% contingency. This buffer isn’t there because of vague estimating; it exists to safely absorb the hidden historical realities—like old wood rot, outdated plumbing, or past non-code modifications—that can only be discovered once your home’s original walls are fully opened up.
Q: How can we completely prevent change orders once our project breaks ground?
A: The most effective way to eliminate mid-project change orders is to complete a comprehensive pre-construction design phase where every single detail is pre-selected and verified. Change orders happen when layout decisions, structural engineering clarifications, or material choices are kicked down the road into active production. By finalizing your finishes and using 3D modeling to eliminate structural layout clashes before framing begins, you lock in your scope and price early.
Q: Why does a design-build model offer better timeline predictability than hiring an independent contractor?
A: In a traditional model, if a structural problem arises on site, the contractor must halt production, call the independent architect, wait for a site visit, schedule a redesign, and re-price the modification. This fragmented back-and-forth communication can delay projects for weeks. In a unified design-build model, our architectural and construction teams work as one. If an field anomaly is discovered, it is resolved collectively and implemented in real time, keeping your project moving forward without costly downtime.
Conclusion: Elevating Your Building Journey
The difference between a stress-riddled construction project and a masterfully executed home transformation always comes down to the depth of preparation and the cohesion of the team you choose to trust. By choosing a path that prioritizes transparent, value-based pricing, detailed pre-construction procurement, and strict coastal regulatory expertise within a single design-build framework, you completely insulate your family from the traditional traps of home building.
Don’t let preventable planning mistakes compromise your vision for your dream home. Work with an advisory partner committed to delivering absolute clarity, absolute financial integrity, and uncompromised craftsmanship from your very first sketch to the day we hand over your keys.
Ready to Design and Build with Absolute Clarity?
If you are ready to explore what is truly possible for your property without the traditional headaches of budget creep or choice paralysis, let’s start a conversation.
- Examine Our Methodology: Discover how our integrated approach simplifies complex projects on our Sentry Point Builders Home Page.
- Explore Your Choices: Learn how we apply deep coastal expertise to both ground-up Custom New Construction and comprehensive Whole-Home Luxury Remodels.
Contact Sentry Point Builders today to arrange your transparent, zero-pressure design-build consultation. Let’s construct a flawless, enduring space together.