Energy-Efficient Homes in 2026: The Homeowner’s Guide to High-Performance Building
As we move through 2026, the conversation around sustainable home construction has shifted dramatically. Building an energy-efficient home is no longer a matter of environmental idealism or trying to trim a few dollars from your monthly electric bill. Today, energy efficiency is a fundamental requirement for future-proofing your real estate assets against volatile New England weather, shifting federal standards, and steadily climbing energy costs.
In the past, a house was considered advanced if it had basic solar panels on the roof and double-paned windows. In 2026, high-performance home building looks deeper, focusing heavily on total grid independence, advanced structural air wellness, and architectural resilience. For homeowners in Coastal Connecticut and Southern Rhode Island, these performance metrics are becoming the default baseline for both custom new construction and down-to-the-studs luxury restorations.
At Sentry Point Builders, we have approached home building with a core guiding principle: Design-First, Build-Second. High performance cannot be applied to a home as an afterthought or an “add-on” package at the end of a project. To truly deliver comfort, longevity, and low operating costs, energy-efficient engineering must be baked directly into the initial architectural concept.
This guide explores the defining energy trends of 2026 and provides a roadmap for achieving a high-performance home without falling victim to industry budget inflation.
1. The Thermal Envelope: Peak Efficiency Hidden Inside Your Walls
The single most significant trend dominating the 2026 custom building landscape is the convergence of two major high-performance building methodologies: Passive House principles and Net-Zero energy design.
While Net-Zero aims to balance energy generation with consumption (usually through massive rooftop solar arrays), the Passive House philosophy focuses on an envelope-first approach. The goal is simple: maximize the performance of the building shell so the home requires almost no energy to heat or cool in the first place. By combining these two ideas, modern design-build teams are creating homes that require dramatically smaller solar installations and fewer mechanical systems to run flawlessly.
The true secret to an energy-efficient home doesn’t sit on your roof; it hides directly inside your walls, floors, and ceilings.
Key Structural Components of a 2026 High-Performance Envelope:
- Continuous Exterior Insulation: Traditional construction allows structural wood studs to act as “thermal bridges,” allowing heat to rapidly escape your home. In 2026, we wrap the entire exterior frame of the house in a continuous layer of high-density insulation, completely breaking the thermal bridge.
- Extreme R-Value Wall Assemblies: Advanced house framing techniques allow us to construct walls rated from R-40 to R-60. These hyper-insulated pockets drastically reduce heat transfer, keeping your home warm during freezing coastal winters and cool during humid July heatwaves.
- Meticulous Air Sealing: Older homes are prone to uncontrolled air leakage, which forces heating and cooling systems to work overtime. Modern builds utilize advanced, smart vapor-permeable membranes that are completely taped and sealed, targeting an airtightness rating of $\le 0.60$ ACH50 (Air Changes per Hour).
- Triple-Pane Low-E Windows: Windows are no longer just glass panes; they are sophisticated thermal shields. Triple-glazed window systems feature insulated fiberglass or aluminum frames and argon gas fills, making the interior glass surface warm to the touch even when winter winds are howling off the Atlantic.
The Sentry Point Perspective:
We focus deeply on the “bones” of your structure. True structural craftsmanship means executing air sealing and insulation layout with zero shortcuts. When a thermal envelope is built perfectly, your home behaves like a premium thermos, effortlessly holding its internal temperature and shielding you from outdoor temperature spikes.
2. Next-Gen HVAC & The All-Electric Transition
The transition away from burning fossil fuels like heating oil or propane in residential homes has hit full acceleration in 2026. Powered by major leaps in mechanical technology and smart home automation, the modern home is moving rapidly toward clean, all-electric infrastructure.
Cold-Climate Variable-Speed Heat Pumps
The old myth that electric heat pumps don’t work in freezing New England climates has been officially busted. 2026 variable-speed, cold-climate heat pumps operate at peak efficiency even when outdoor temperatures plunge well below zero. Instead of blasting on and off like an old-fashioned furnace, these systems run continuously at an ultra-low, whisper-quiet whisper, micro-adjusting their output to match the precise heating or cooling needs of the room.
Proactive “Air Wellness” Systems
Because 2026 homes are built to be incredibly airtight, mechanical ventilation is a critical health requirement. We no longer rely on opening windows to get fresh air. Instead, we install highly efficient Energy Recovery Ventilators (ERVs).
- Constant Filtration: ERVs constantly pull stale air out of the home and bring fresh outdoor air in, running it through commercial-grade HEPA filters to capture pollen, dust, and outdoor particulates.
- Heat Exchange: As the two air streams pass each other, the ERV transfers up to 90% of the heat and moisture from the exhaust air into the incoming air. This means you get perfectly fresh air without losing your indoor climate control.
- Integrated IAQ Tracking: Smart indoor air quality (IAQ) sensors continuously scan for volatile organic compounds (VOCs), carbon dioxide, and humidity spikes, automatically ramping up ventilation when needed to maintain a healthy interior environment.
Invisible, AI-Driven Energy Control
Smart home automation has evolved beyond turning off light bulbs with your phone. In 2026, homes utilize integrated energy management systems that run quietly in the background. These systems monitor your daily usage patterns and track local weather forecasts to optimize your power use. For example, your home can automatically delay high-energy tasks—like charging your electric vehicle or cycling your water heater—to periods when electricity costs are lowest, or when your rooftop solar panels are producing peak power.
3. The Coastal Factor: Marrying Efficiency with Resilience
Building an energy-efficient home along the coastlines of Southern Rhode Island and Coastal Connecticut requires a highly specialized skill set. A house built on an exposed plot in Westerly or Stonington faces environmental pressures that inland homes simply never encounter. To deliver true value, energy-efficient upgrades must perform double duty as coastal resilience features.
Our regional building strategy focuses on a strict balance between thermal performance and structural protection against salt air, heavy humidity, high wind loads, and potential storm surges.
Material Selection Matrix for Coastal Energy Performance:
| Efficiency Feature | Coastal Resilience & Durability Benefit |
| Triple-Glazed Impact Windows | Provides a heavy thermal barrier to lower energy bills while easily meeting local high-wind and flying-debris safety codes. |
| Dedicated Whole-Home Dehumidification | Works alongside your heat pump to keep indoor humidity strictly below 50%, completely eliminating the risk of hidden moisture rot or mold behind drywall. |
| Composite & Fiber-Cement Siding | Acts as an unyielding shield for your exterior continuous insulation, resisting salt-air fading, warping, and high wind shear without requiring constant painting. |
| Solar-Ready Marine-Grade Racks | Pre-engineered roof mounts built with corrosion-resistant stainless steel to protect renewable energy systems from harsh coastal salt exposure. |
By selecting materials that solve both environmental and thermal challenges simultaneously, we ensure that your property investment retains its high-performing value for decades to come.
4. Avoiding the “Green Premium” and the Zip Code Tax
As high-performance home features have gained mainstream popularity, an unfortunate trend has emerged in the construction market. Many independent contractors treat words like “eco-friendly,” “net-zero,” or “passive design” as an excuse to apply a massive, arbitrary markup—often referred to as the “Green Premium.”
Worse yet, if your property is located in an affluent shoreline neighborhood like Watch Hill, Mystic, or Narragansett, builders often tack on a Zip Code Tax, artificially inflating the estimate simply because of the area’s high real estate valuation.
Our Foundational Promise: At Sentry Point Builders, we completely reject arbitrary markups. A high-performance home should be priced based on clear, verifiable facts. Our estimates are derived using a strictly value-based pricing model: the exact hours of skilled craftsmanship required, the transparent cost of the premium materials, and the real-world trade labor rates. Building a home that protects the environment shouldn’t mean overpaying for the privilege.
The Financial Protection of Unified Design-Build
To successfully build an energy-efficient home without experiencing budget overruns, you must eliminate the gap between architectural design and field construction. The traditional construction model—where an architect designs a home in a vacuum and hands the blueprints to a builder—frequently results in financial friction, as the specialized components required for high efficiency are often mispriced or over-engineered.
Our unified Design-Build approach acts as a powerful financial safeguard:
Architects + Energy Consultants + Construction Estimators ➔ Single Aligned Design Team ➔ Real-Time Material Pricing ➔ Zero Surprise Budget Overruns
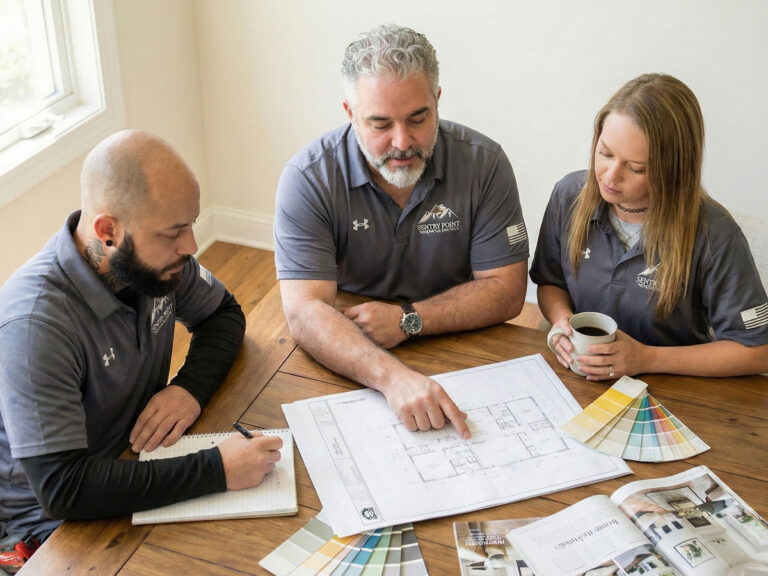
By putting our architectural designers, energy efficiency consultants, and construction estimators at the exact same table from day one, we align your sustainability goals with your financial boundaries. If you want to aim for a full Phius ZERO certification, we map out the exact costs of the triple-pane windows, advanced wall framing, and mechanical layout during the initial sketching phase. This integrated communication eliminates the risk of mid-project choice paralysis and keeps your custom build or luxury remodel running smoothly on schedule and on budget.
Frequently Asked Questions About Energy-Efficient Homes
Q: Can an older, historic coastal home be retrofitted to 2026 energy standards?
A: Absolutely. While retrofitting an existing property requires meticulous care—especially in historic New England towns—a down-to-the-studs remodel offers the perfect opportunity to convert an older house into a high-performance home. We can apply dense-pack insulation, upgrade the structural air sealing from the inside, replace drafty windows with high-efficiency triple-paned units, and fully convert old oil furnaces over to clean, all-electric heat pump systems.
Q: Are there still federal tax incentives available for energy-efficient building in 2026?
A: Yes. While certain legacy solar credits have shifted, various federal and state programs under current guidelines continue to reward homeowners for investing in ultra-efficient building envelopes, cold-climate heat pumps, and integrated energy management systems. During our unified design phase, our estimating team works directly with you to identify all applicable credits to maximize your upfront savings.
Q: What is the average payback period for investing in a premium thermal envelope?
A: When utilizing an envelope-first approach, the financial return is often felt immediately. Because a highly insulated, airtight home reduces your overall heating and cooling demand by up to 40% to 60%, you can install significantly smaller, less expensive heating and cooling equipment from day one. When combined with the massive monthly reduction in utility costs, the initial upfront investment in premium insulation and window packages typically balances out within the first few years of occupancy.
Conclusion: Designing a Home Ready for the Future
The definitive home of 2026 is one that works intelligently for its inhabitants. It is a home that maintains perfect interior comfort during an intense winter storm, actively purifies the air your family breathes, withstands the testing elements of the New England coastline, and costs a fraction of standard houses to operate. True luxury is no longer defined by superficial cosmetic treatments; it is defined by the peace of mind that comes from living in a structurally sound, high-performance sanctuary.
If you are planning your next residential chapter, do not let an outdated building process leave you with a home built to yesterday’s standards. Work with a team that has the engineering insight, local regulatory expertise, and dedication to craftsmanship required to build for the future.
Take the First Step Toward a Smarter Build
Are you ready to explore how high-performance design can elevate your lifestyle and protect your long-term capital? Let’s start an honest conversation.
- Discover Our Process: Learn how our integrated model eliminates construction stress on our Sentry Point Builders Home Page.
- Examine Our Service Options: Explore our dedicated capabilities for building ground-up Custom New Construction or delivering deep structural Whole-Home Luxury Remodels.
Contact Sentry Point Builders today to schedule your comprehensive design-build consultation. Let’s build an enduring, energy-efficient legacy together.